
Just Listed
Address
917 Park Street, Kenora, ON
Price
$ 419,900
Property Attributes
- MLS#X13767058
- TypeSingle Family
- Listing Status New
- CityKenora
- AreaCentral
- NeighbourhoodCentral
- Postal CodeP9N 1B8
- Style1 1/2 Storey
- Taxes$ 2342
- Price$ 419,900
- Bedrooms2
- Full Bathrooms2
- Half Bathrooms0
- Sqr Footage1100-1500
Data Source:
Toronto Real Estate Board (TRREB)
Property Description
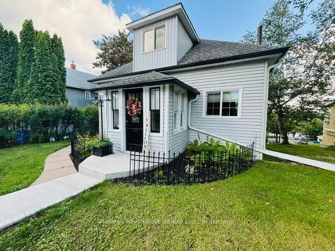
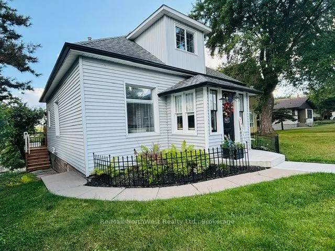
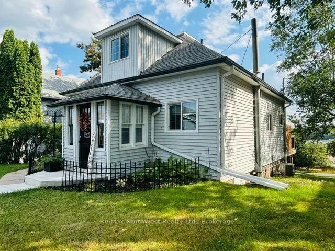
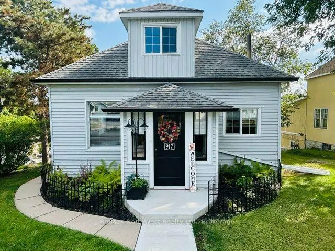
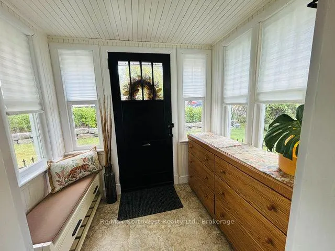
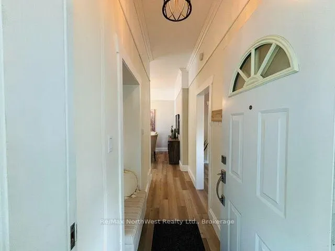
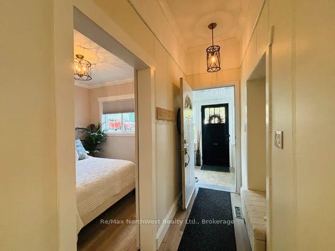
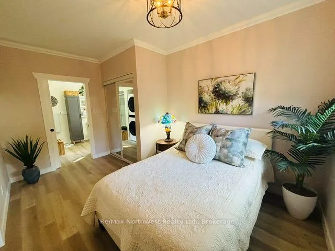
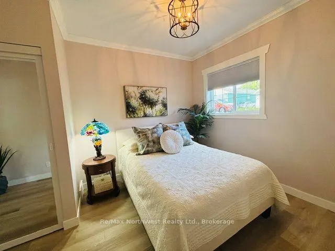
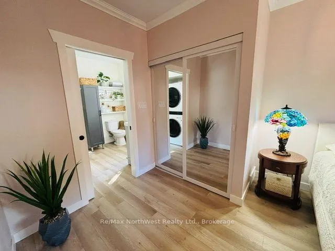
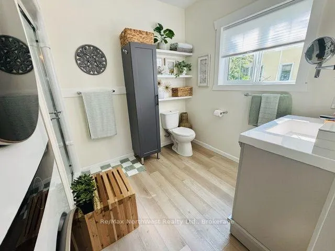
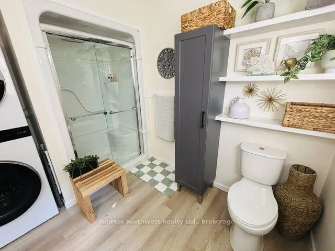
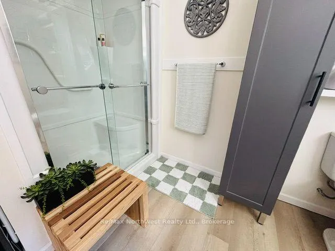
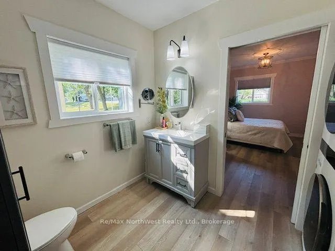
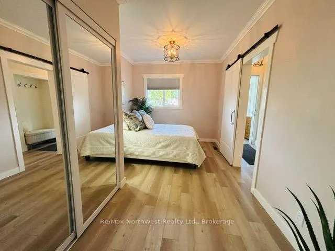
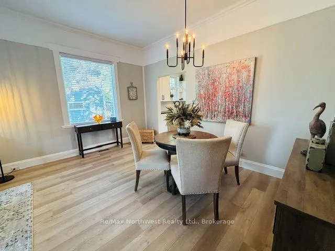
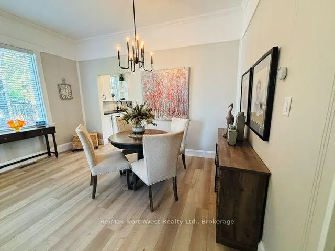
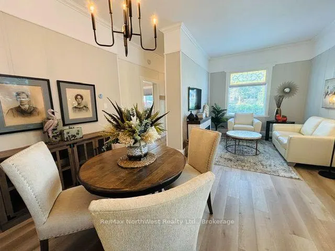
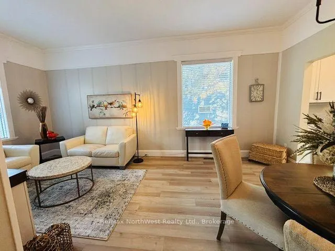
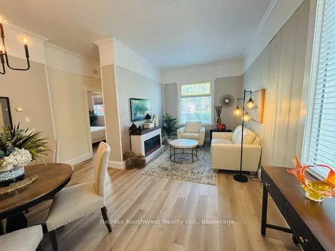
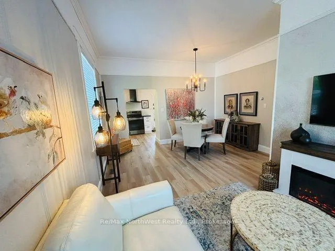
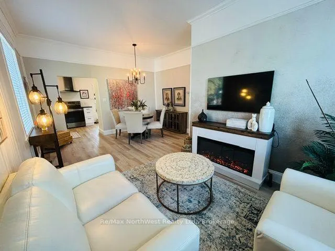
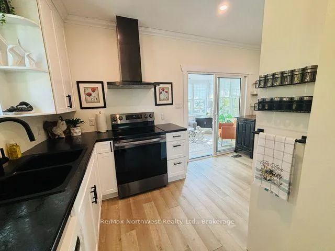
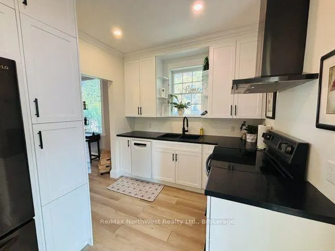
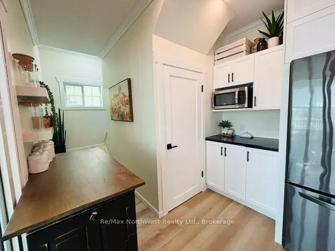
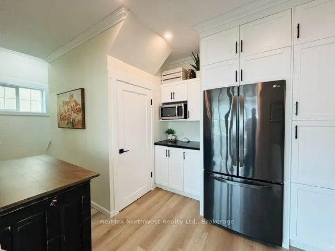
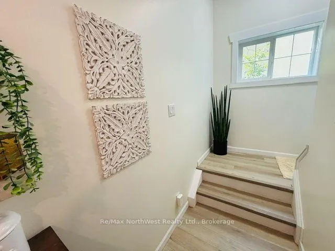
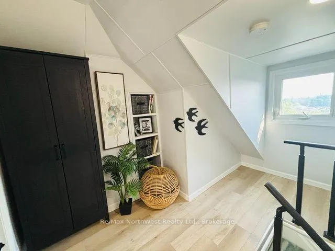
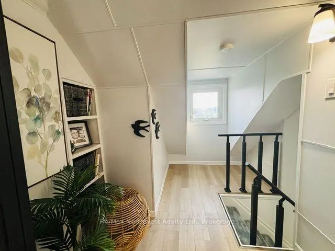
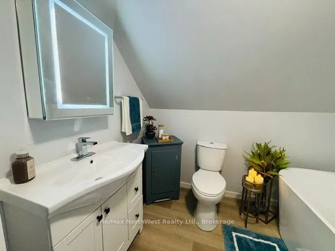
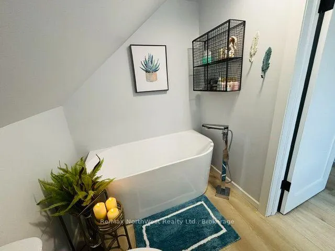
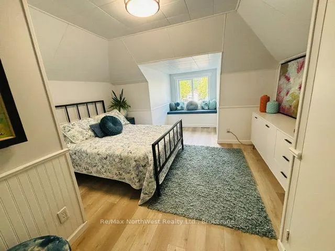
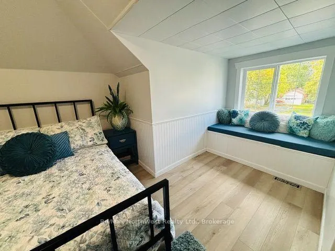
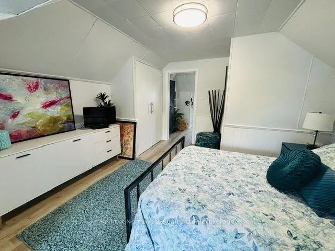
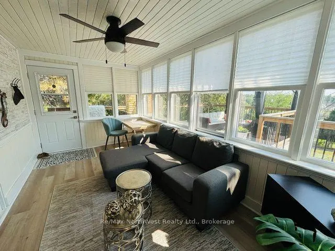
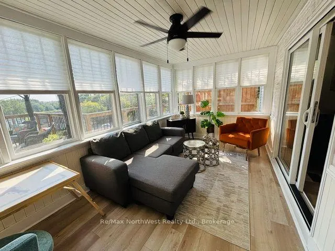
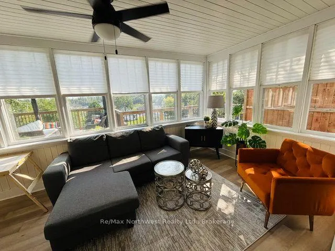
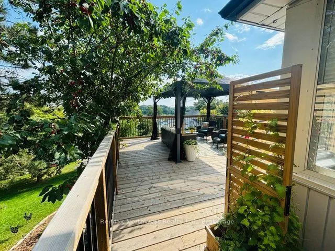
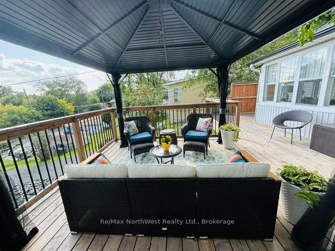
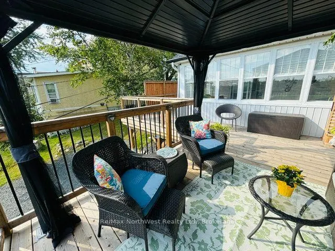
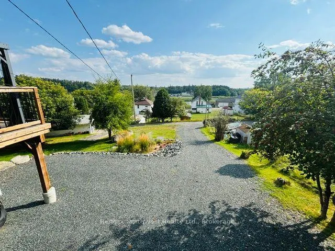
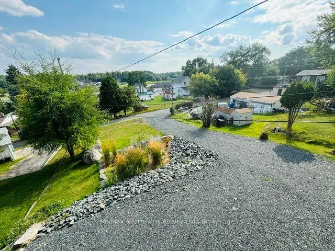
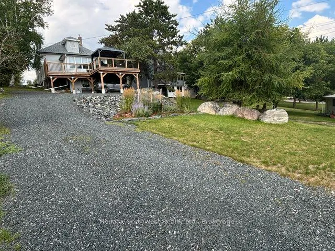
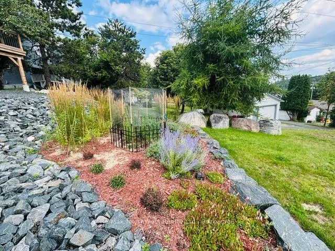
Featuring approximately 1,375 sq. ft., this thoughtfully renovated home delivers a turnkey lifestyle in a boutique, picture-perfect package. The main floor immediately impresses with high ceilings, cove molding, and custom millwork, creating a rich and timeless character throughout. The open-concept living and dining area is bright and inviting, highlighted by large windows and the home's original stained-glass panel-a striking architectural detail. The kitchen blends contemporary style with everyday functionality, offering modern appliances, generous storage, and efficient workspace. Just off the kitchen, the three-season sunroom provides a peaceful, sunlit retreat ideal for morning coffee, quiet reading, or relaxed entertaining. Upstairs, the primary bedroom serves as a serene sanctuary complete with a cozy window seat. The spa-inspired bathroom features a relaxing soaker tub and a vanity mirror with built-in LED lighting. The main-floor bedroom supports effortless single-level living and includes a private ensuite with a walk-in shower and integrated laundry appliances. Outside, the property offers a large, private deck perfect for weekend barbecues, outdoor dining, and summer relaxation. Professional landscaping enhances curb appeal from front to back, creating a polished and welcoming exterior. For added peace of mind, the home includes fully upgraded electrical and plumbing systems, central air, a brand-new 2026 furnace, and new eavestroughs with gutter guards. Inclusions: Fridge, Stove, Range Hood, Dishwasher, Washer, Dryer, Window Blinds, Patio Gazebo.
| Price History | |
|---|---|
| 9/10/2026 | Listed $419,900 |
General Features
| Sewer | Sewer |
|---|---|
| Cooling | Central Air |
| Roof | Asphalt Shingle |
| Architectural Style | 1 1/2 Storey |
| Pool Features | None |
| Construction Materials | Vinyl Siding |
| Waterview | Partially Obstructive |
| View | Creek/Stream |
| Heater Type | Forced Air |
| Parking Spaces | 4 |
| Property Subtype | Detached |
| Tax Year | 2026 |
| Lot Depth | 150.0 |
| County | Kenora |
| New Construction | No |
| Property Type | Residential Freehold |
| Attached Garage | No |
| Facing Direction | South |
| Garage Y/N | No |
| Status | New |
| City | Kenora |
| Senior Community Y/N | No |
| Lot Size Units | Feet |
| Property Attached Y/N | No |
| Tax Annual Amount | 2342.0 |
| Standard Status | Active |
| Occupancy Type | Owner |
| Legal Description | LT 47 BLK 6 PL 33; KENORA |
Interior Features
| Interior Amenities | Carpet Free,Storage |
|---|---|
| Basement | Full,Unfinished |
| Heat Source | Gas |
| Basement (Y/N) | No |
| Air Conditioning Y/N | Yes |
| Heating Y/N | Yes |
| Fireplace Y/N | No |
| Total Bedrooms | 2 |
| Elevator? | No |
| Total Baths | 2 |
| Bedrooms | 2 |
| Living Area Range | 1100-1500 |
Exterior Features
| Exterior Amenities | Deck,Landscaped,Porch Enclosed,Year Round Living |
|---|---|
| Waterfront | None |
| Total Parking | 4.0 |
| Garage Type | None |
| Foundation Details | Poured Concrete |
| Spa | No |
| Lot Size Source | MPAC |
| Waterfront Y/N | No |
| Covered Spaces | 0.0 |
Amenities
- Views
- New Construction
- Adult 55+
- Lease To Own
- No Strata Fees
- Furnished
- Primary On Main
- Air Conditioning
- Seller Finance
- Green
- Fixer Upper
- Horse
- Golf
- Fireplace
- Deck
- Garage
- Basement
- Pool
Property vs Single Family Average in P9N 1B8
Price
Taxes
 Toronto Real Estate Board (TRREB); All information deemed reliable but not guaranteed. All properties are subject to prior sale, change or withdrawal. Neither listing broker(s) or information provider(s) shall be responsible for any typographical errors, misinformation, misprints and shall be held totally harmless. Listing(s) information is provided for consumer's personal, non-commercial use and may not be used for any purpose other than to identify prospective properties consumers may be interested
 All information deemed reliable but not guaranteed. All properties are subject to prior sale, change or withdrawal. Neither listing broker(s) or information provider(s) shall be responsible for any typographical errors, misinformation, misprints and shall be held totally harmless. Listing(s) information is provided for consumer's personal, non-commercial use and may not be used for any purpose other than to identify prospective properties consumers may be interested in purchasing. The data relating