
Just Listed



Address
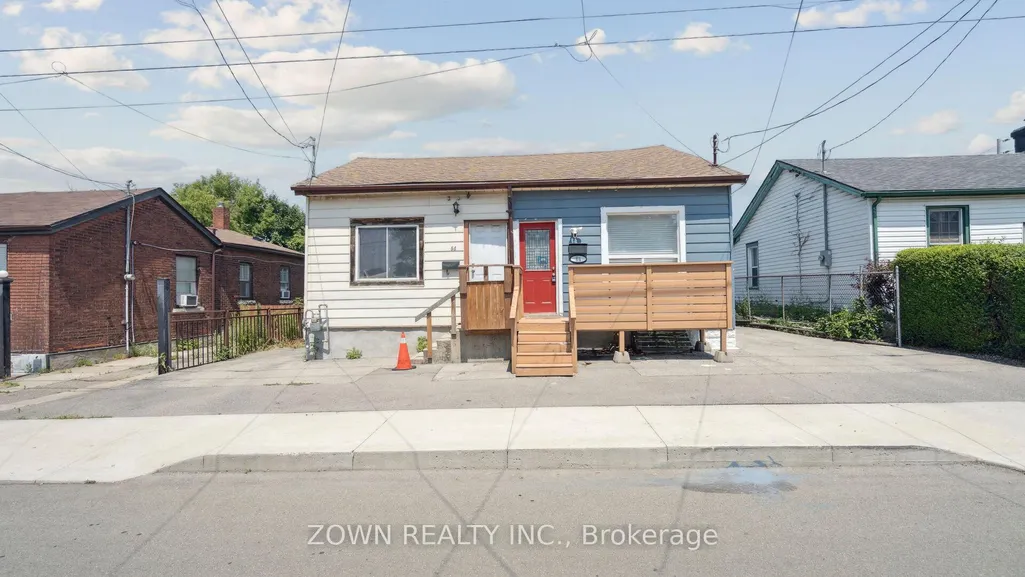
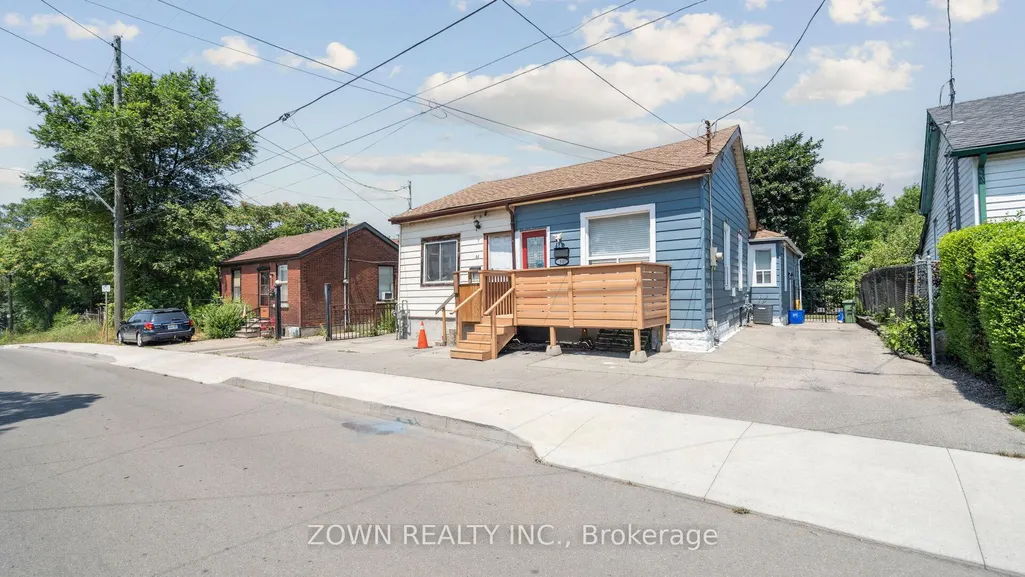
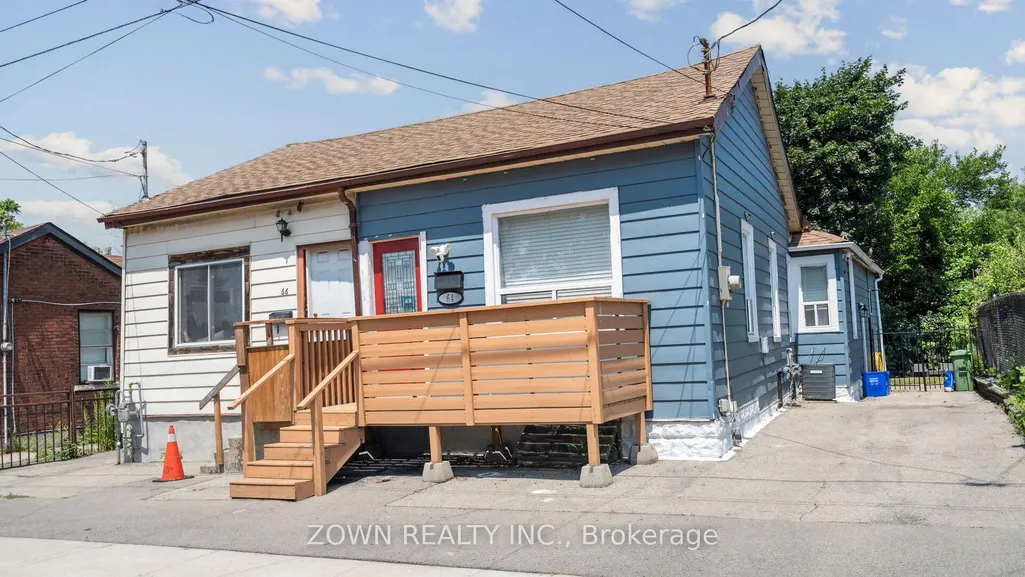
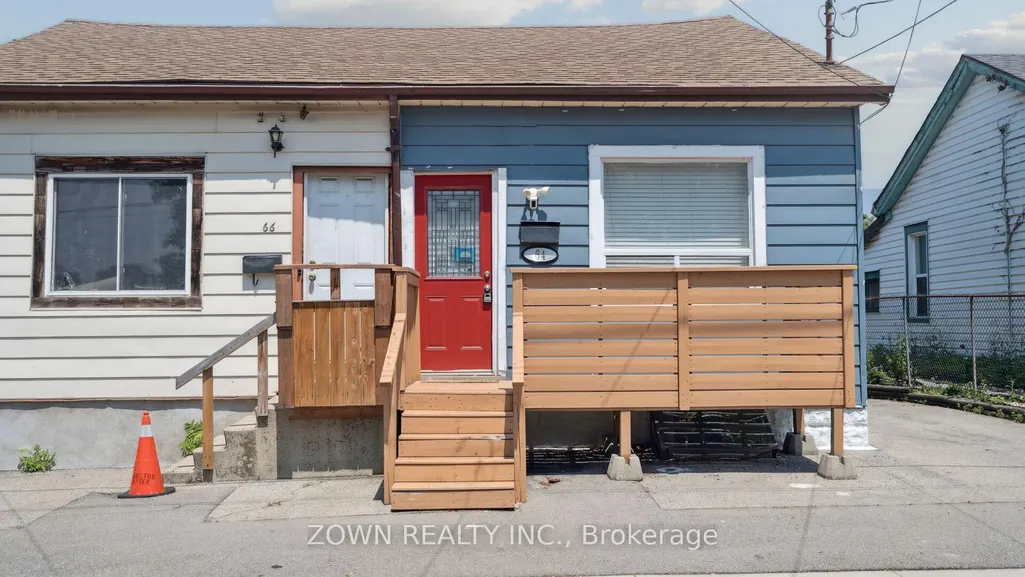
64 Sheaffe Street, Hamilton, ON
Price
$ 424,900
Property Attributes
- MLS#X13759140
- TypeSingle Family
- Listing Status New
- CityHamilton
- AreaCentral
- NeighbourhoodCentral
- Postal CodeL8R 2E9
- StyleBungalow
- Taxes$ 3550
- Price$ 424,900
- Bedrooms3
- Full Bathrooms1
- Half Bathrooms0
- Sqr Footage700-1100
Data Source:
Toronto Real Estate Board (TRREB)
Property Description
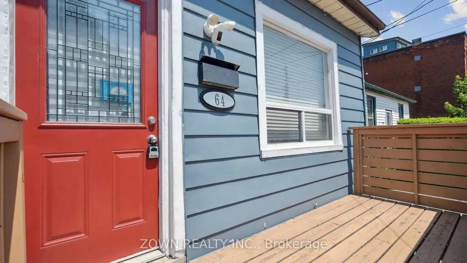
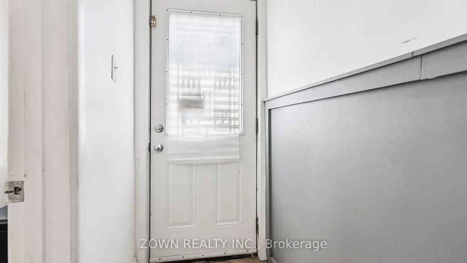
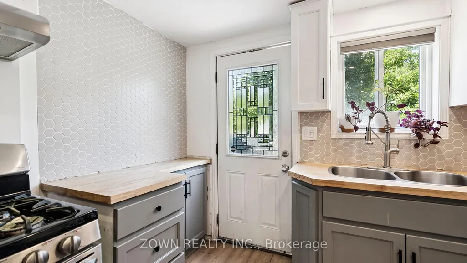
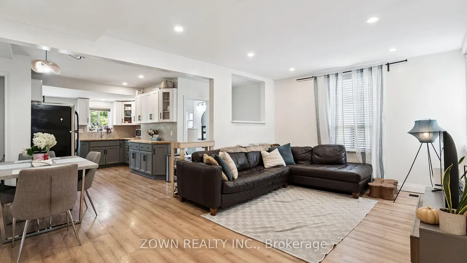
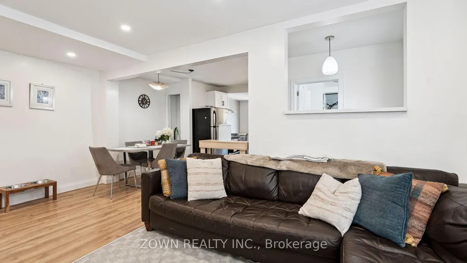
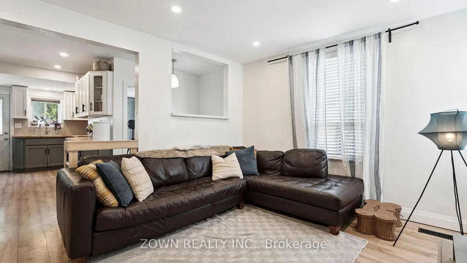
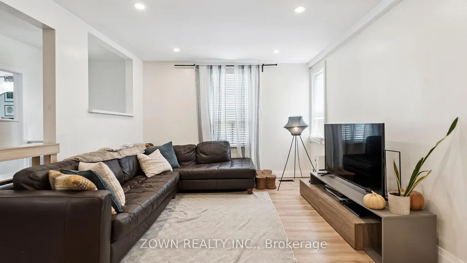
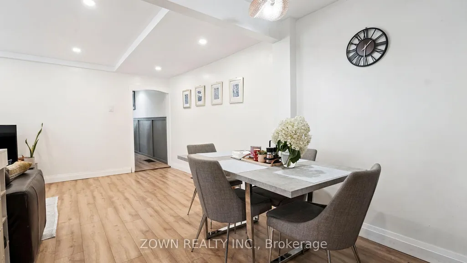
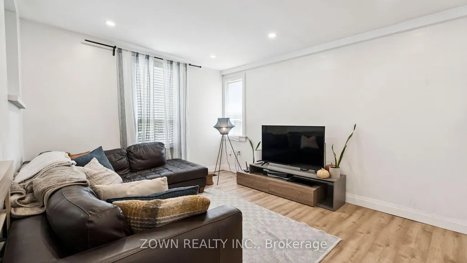
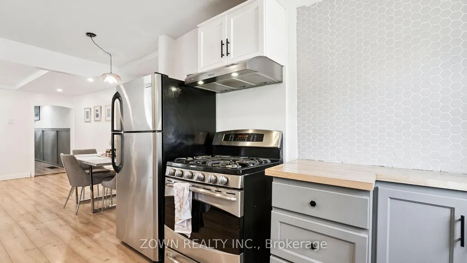
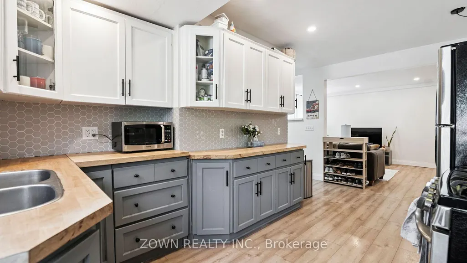
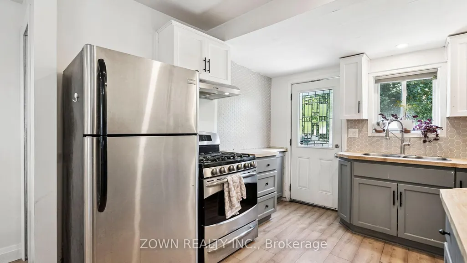
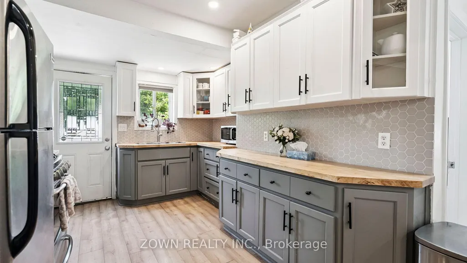
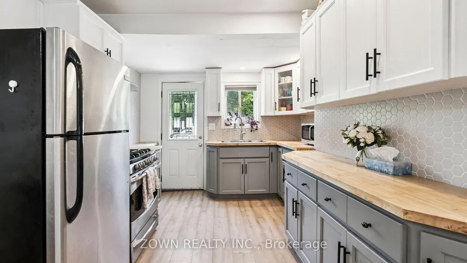
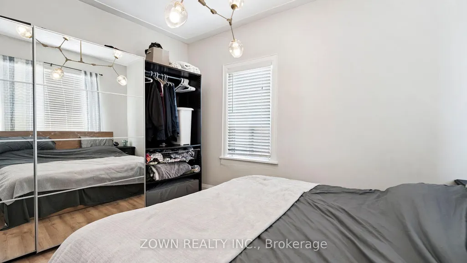
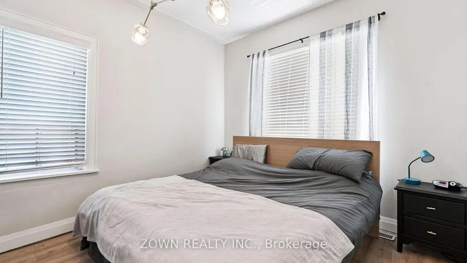
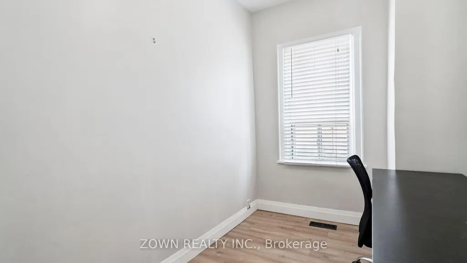
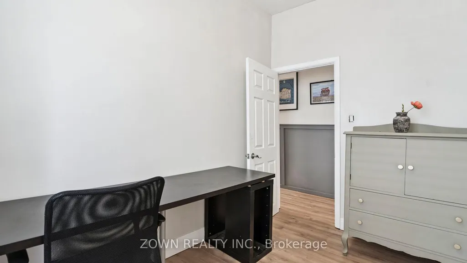
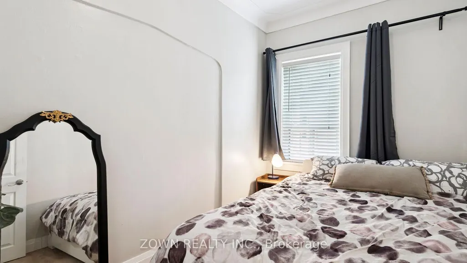
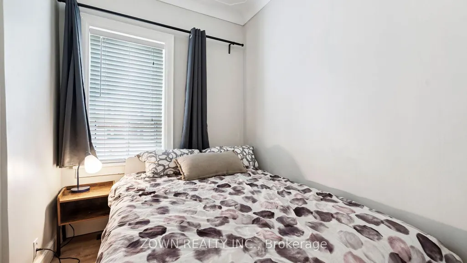
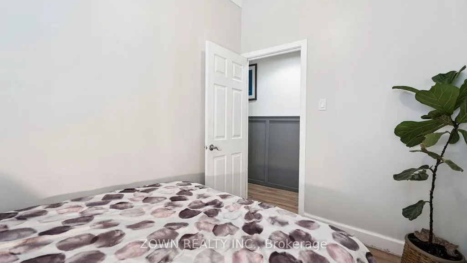
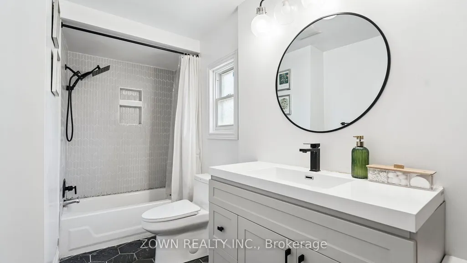
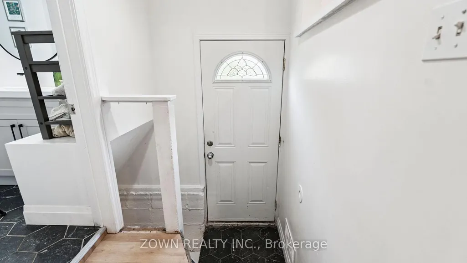
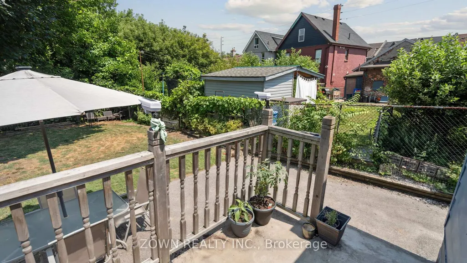
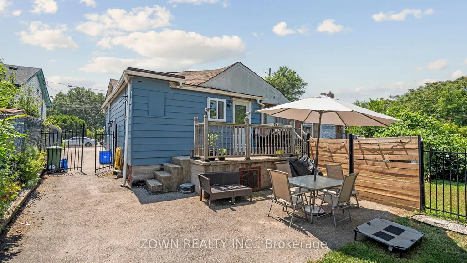
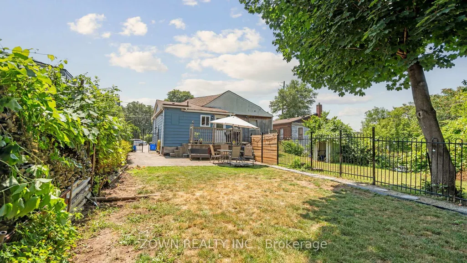
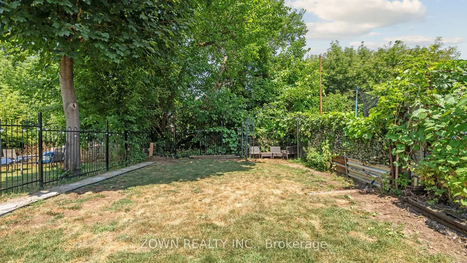
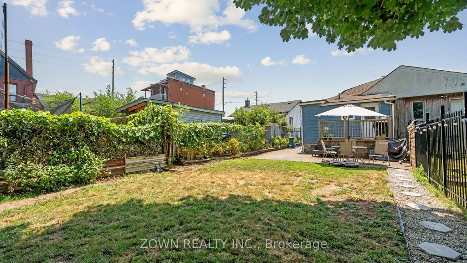
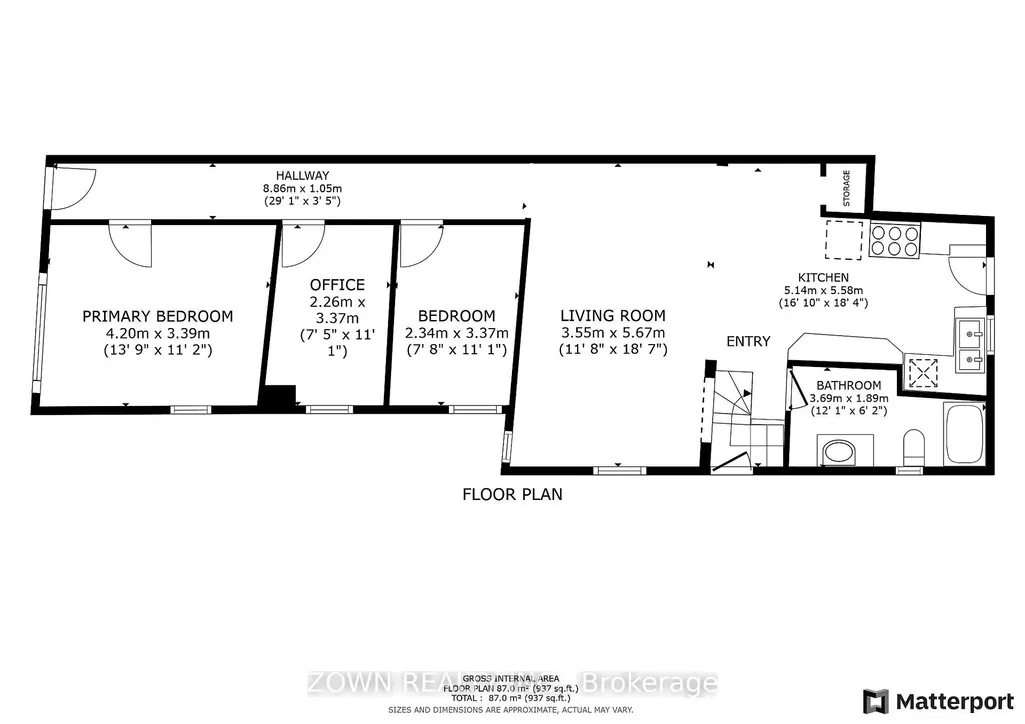
Charming 3-Bedroom Home in Hamilton's Desirable Strathcona Community Welcome to this charming and well-maintained 3-bedroom home, ideally situated on a quiet dead-end street in the highly sought-after Strathcona Central North neighborhood. Combining comfort, convenience, and character, this property presents an excellent opportunity for first-time buyers, young families, professionals, and investors alike. Step inside to a bright and inviting interior featuring updated flooring throughout, creating a warm and modern atmosphere. The functional layout offers comfortable living spaces and well-sized bedrooms designed to accommodate a variety of lifestyles. Recent exterior upgrades enhance both curb appeal and outdoor enjoyment, including a beautiful new wood front porch, updated fencing, and a spacious backyard deck. Whether you're hosting summer barbecues, gathering with family and friends, or simply unwinding after a long day, the outdoor space is ready to enjoy. Location is everything, and this home delivers. Just minutes from the vibrant shops, restaurants, cafés, and cultural attractions of James Street North, you'll enjoy easy access to one of Hamilton's most dynamic districts. Bayfront Park, the waterfront trail system, and West Harbour GO Station are all nearby, offering convenient recreation and seamless commuting to the GTA. Schools, shopping, public transit, and everyday amenities are also within easy reach. Don't miss this opportunity to own a home in one of Hamilton's most vibrant and rapidly growing neighborhoods, offering exceptional value, lifestyle, and future potential.
| Price History | |
|---|---|
| 9/9/2026 | Listed $424,900 |
General Features
| Sewer | Sewer |
|---|---|
| Cooling | Central Air |
| Roof | Asphalt Shingle |
| Architectural Style | Bungalow |
| Pool Features | None |
| Construction Materials | Aluminum Siding |
| Heater Type | Forced Air |
| Parking Spaces | 2 |
| Property Subtype | Semi-Detached |
| Tax Year | 2025 |
| Lot Depth | 123.0 |
| County | Hamilton |
| New Construction | No |
| Property Type | Residential Freehold |
| Attached Garage | No |
| Facing Direction | North |
| Garage Y/N | No |
| Status | New |
| City | Hamilton |
| Senior Community Y/N | No |
| Lot Size Units | Feet |
| Property Attached Y/N | No |
| Tax Annual Amount | 3550.5 |
| Virtual Tour | https://my.matterport.com/show/?m=fXzen3QHDz5 |
| Standard Status | Active |
| Occupancy Type | Owner |
| Legal Description | PT CROOKS TRACT AND ANDREW MILLER SURVEY (UNREGISTERED) CITY OF HAMILTON (BTN BAY ST,CAROLINE ST,SHEAFFE ST & BARTON ST); PT LT 16 CON 2 BARTON AS IN NS294947; CITY OF HAMILTON |
Interior Features
| Interior Amenities | None |
|---|---|
| Basement | Unfinished |
| Heat Source | Gas |
| Basement (Y/N) | No |
| Air Conditioning Y/N | Yes |
| Heating Y/N | Yes |
| Fireplace Y/N | No |
| Total Bedrooms | 3 |
| Elevator? | No |
| Total Baths | 1 |
| Bedrooms | 3 |
| Living Area Range | 700-1100 |
Exterior Features
| Total Parking | 2.0 |
|---|---|
| Garage Type | None |
| Foundation Details | Block |
| Spa | No |
| Waterfront Y/N | No |
| Covered Spaces | 0.0 |
Amenities
- Views
- New Construction
- Adult 55+
- Lease To Own
- No Strata Fees
- Furnished
- Primary On Main
- Air Conditioning
- Seller Finance
- Green
- Fixer Upper
- Horse
- Golf
- Fireplace
- Deck
- Garage
- Basement
- Pool
Property vs Single Family Average in L8R 2E9
Price
Taxes
Visits
 Toronto Real Estate Board (TRREB); All information deemed reliable but not guaranteed. All properties are subject to prior sale, change or withdrawal. Neither listing broker(s) or information provider(s) shall be responsible for any typographical errors, misinformation, misprints and shall be held totally harmless. Listing(s) information is provided for consumer's personal, non-commercial use and may not be used for any purpose other than to identify prospective properties consumers may be interested
 All information deemed reliable but not guaranteed. All properties are subject to prior sale, change or withdrawal. Neither listing broker(s) or information provider(s) shall be responsible for any typographical errors, misinformation, misprints and shall be held totally harmless. Listing(s) information is provided for consumer's personal, non-commercial use and may not be used for any purpose other than to identify prospective properties consumers may be interested in purchasing. The data relating