
Address
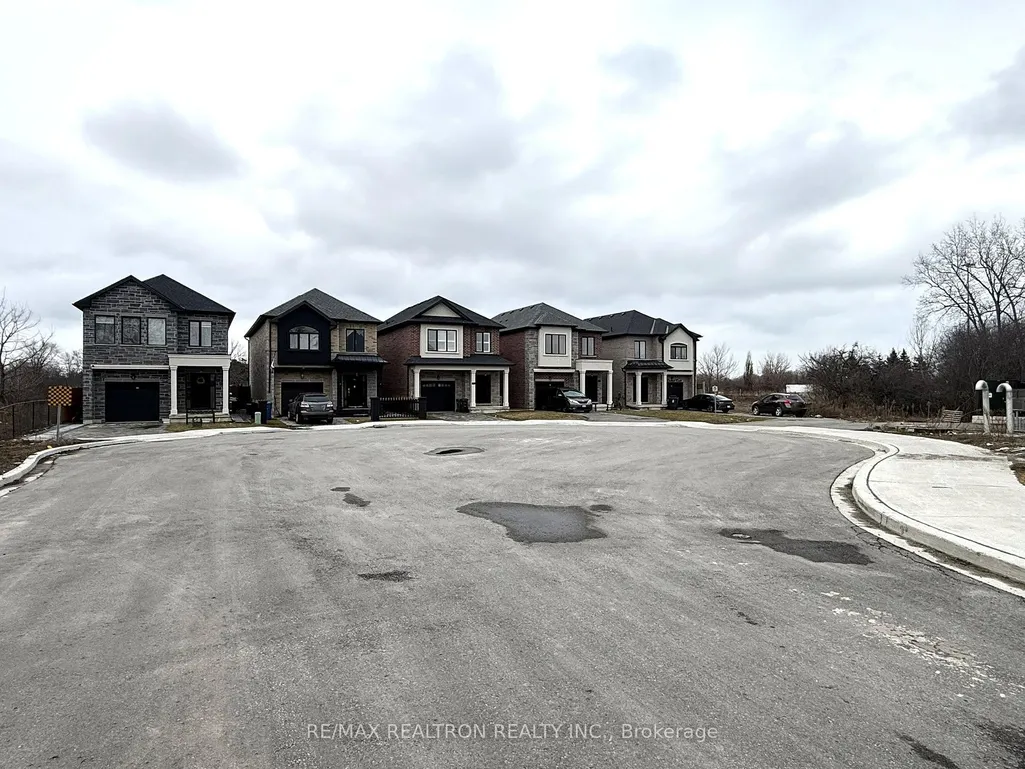
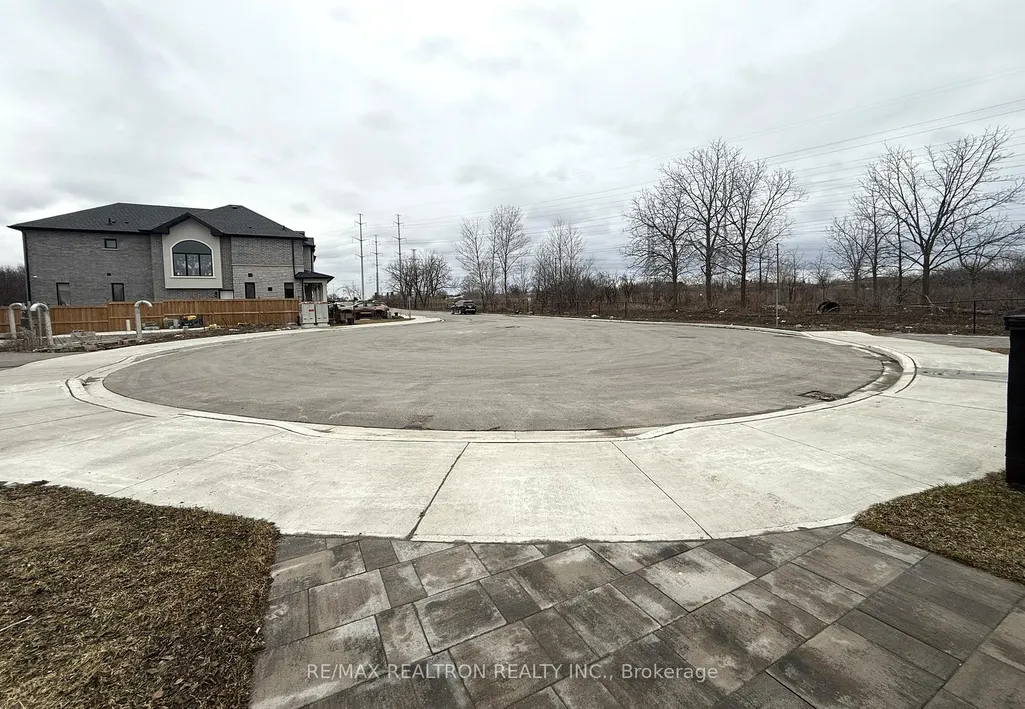
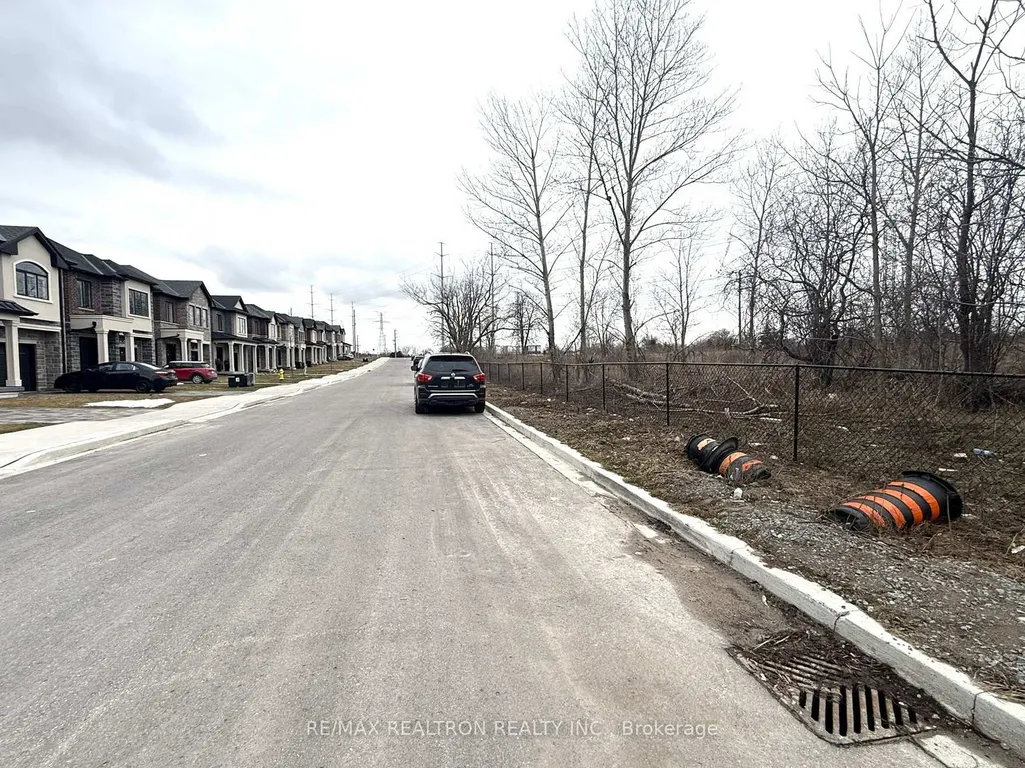
54 Chelliah Court # Lower, Toronto, ON
Price
$ 1,550
Property Attributes
- MLS#E13492092
- TypeSingle Family
- Listing Status New
- CityToronto
- AreaRouge E11
- NeighbourhoodRouge E11
- Postal CodeM1B 0E7
- Style2-Storey
- Price$ 1,550
- Bedrooms1
- Full Bathrooms1
- Half Bathrooms0
- Sqr Footage1500
Data Source:
RE/MAX REALTRON REALTY INC., BROKERAGE)
Property Description
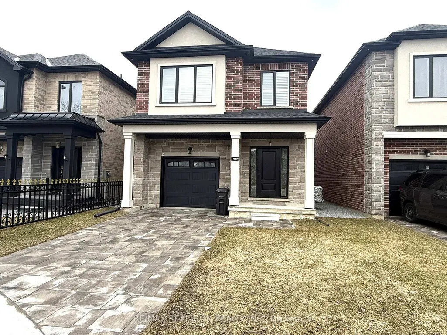
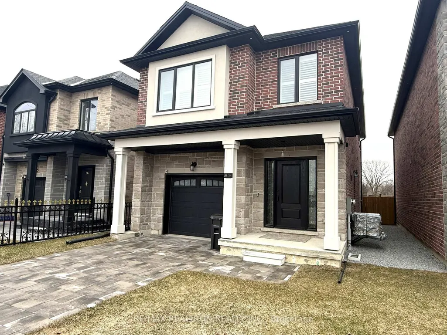
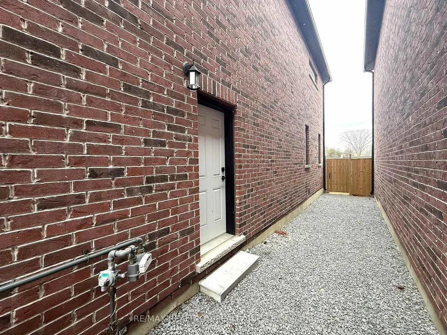
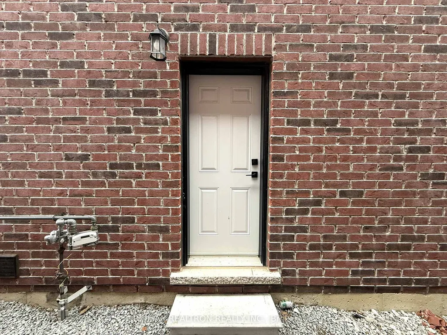
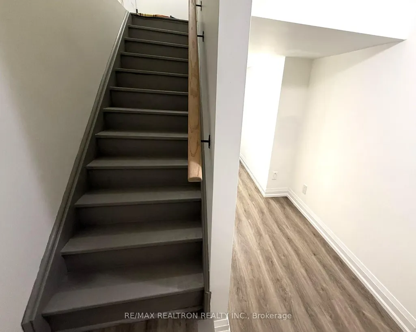
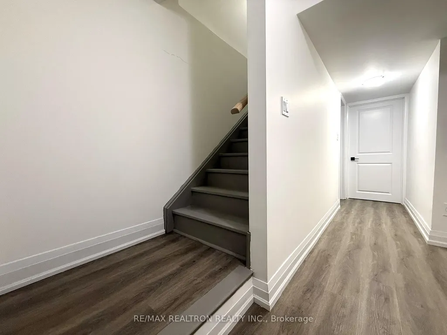
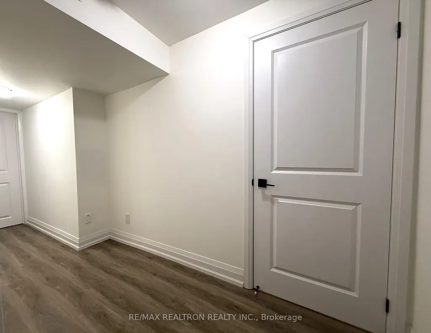
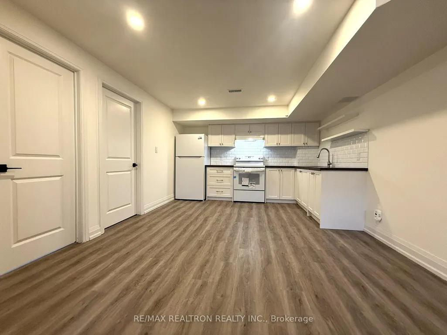
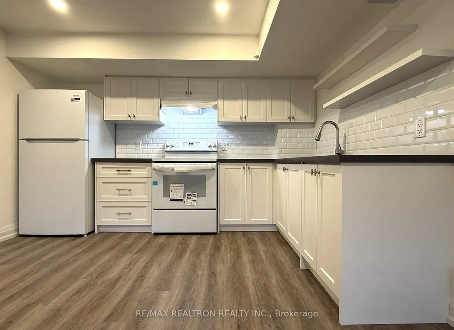
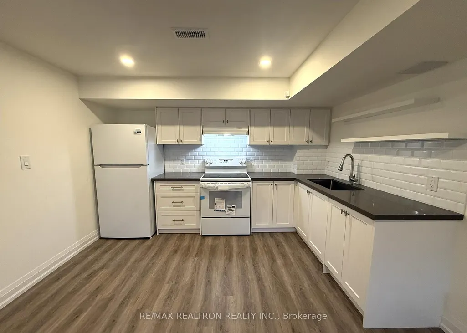
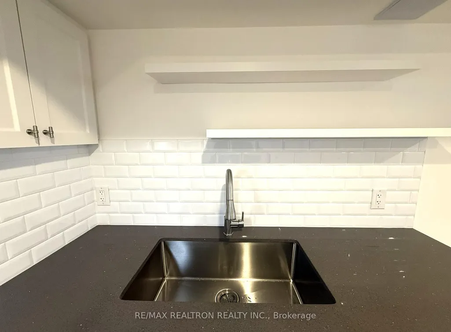
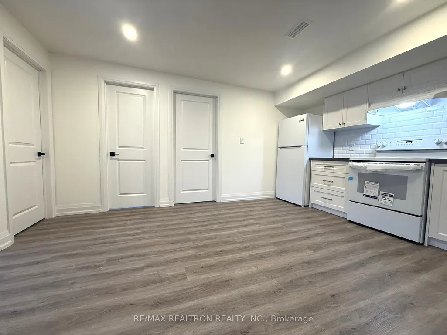
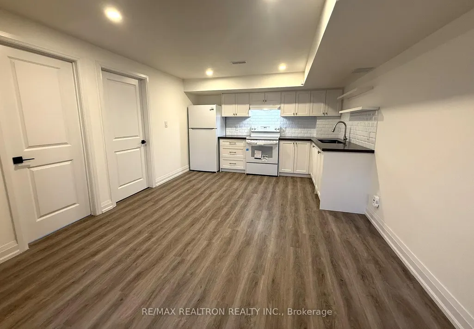
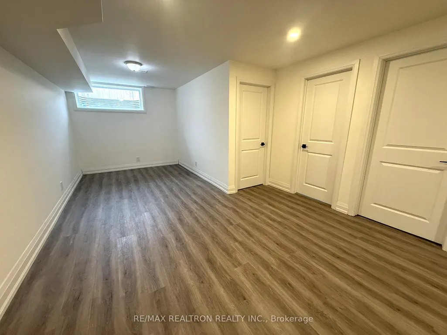
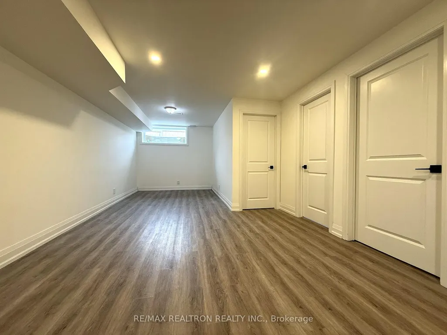
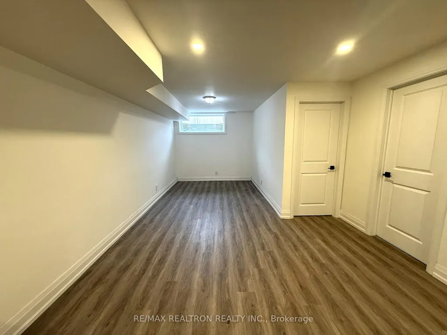
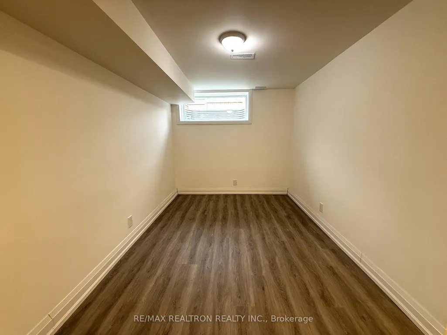
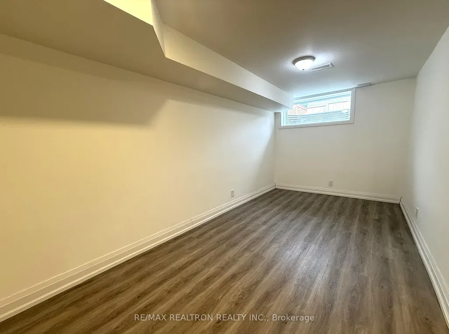
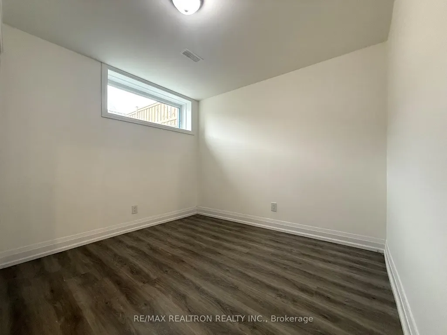
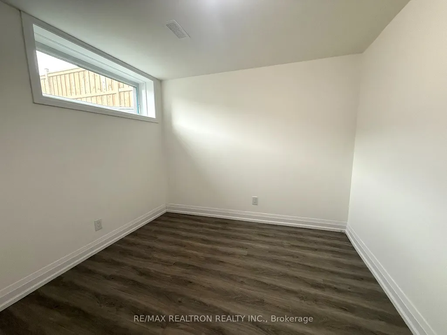
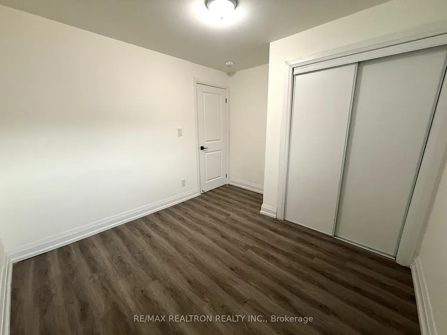
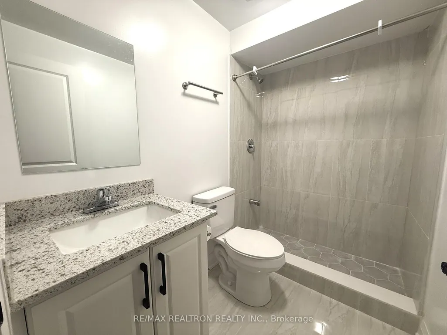
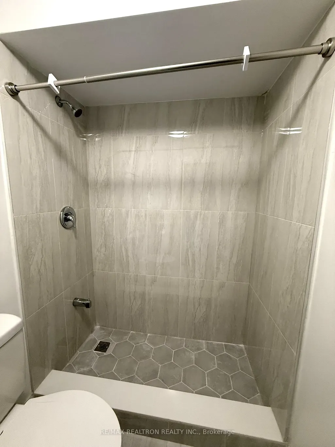
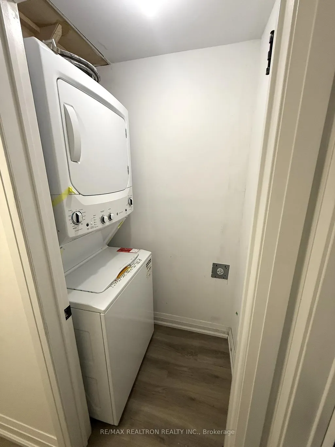
Absolutely Charming & Bright Basement Apartment In Scarborough Awaits! This Brand New 1-Bedroom Apartment comes complete with its own private separate entrance and a separate laundry area! Meticulously Designed Throughout with an Ideal Functional Layout. Be The First To Live In This Absolute Gem featuring a large sized Open Concept Modern Kitchen with Quartz Counters, Extended Cabinets, Backsplash, Brand New Appliances, Deep Sink, and Built-In Shelving! Premium Laminate Floors throughout. Enjoy Large sized Windows for an abundance of Natural light. Separate Laundry area for your convenience. Conveniently located in a prime area close to the University of Toronto Scarborough Campus, Centennial College, Retail Shops, Restaurants, The Pan Am Sports Centre, Rouge Valley Community Centre, and much More! Steps from TTC Transit access and a short distance from Hwy 401. Simply Move In And Enjoy! Don't Miss Out On This Tremendous Opportunity!
| Price History | |
|---|---|
| 6/26/2026 | Listed $1,550 |
General Features
| Sewer | Sewer |
|---|---|
| Cooling | Central Air |
| Roof | Asphalt Shingle |
| Water | Municipal |
| Architectural Style | 2-Storey |
| Pool Features | None |
| Construction Materials | Brick |
| View | Trees/Woods |
| Heater Type | Forced Air |
| Parking Spaces | 1 |
| Unit Number | Lower |
| Property Subtype | Detached |
| PropertyFeatures | Hospital,Library,Public Transit,Rec./Commun.Centre,School,School Bus Route |
| County | Toronto |
| New Construction | No |
| Property Type | Residential Freehold |
| HOA | No |
| Attached Garage | No |
| Facing Direction | West |
| Garage Y/N | Yes |
| Rent Includes | None |
| Status | New |
| City | Toronto E11 |
| Senior Community Y/N | No |
| Property Attached Y/N | No |
| Standard Status | Active |
| Occupancy Type | Vacant |
Interior Features
| Interior Amenities | None |
|---|---|
| Basement | Apartment,Separate Entrance |
| Furnished Y/N | Unfurnished |
| Heat Source | Gas |
| Laundry Level | Lower Level |
| Basement (Y/N) | No |
| Air Conditioning Y/N | Yes |
| Heating Y/N | Yes |
| Fireplace Y/N | No |
| Laundry Features | In-Suite Laundry |
| Total Bedrooms | 1 |
| Elevator? | No |
| Total Baths | 1 |
| Bedrooms | 1 |
| Living Area Range | 1500-2000 |
Exterior Features
| Waterfront | None |
|---|---|
| Parking Features | Available |
| Total Parking | 1.0 |
| Inclusions | Includes Use Of: Appliances: Fridge,Stove,Hood Fan. Washer & Dryer,Laminate Floors,Window Treatment and All existing Electrical Light Fixtures. Tenant responsible for 30% of All Utilities. |
| Garage Type | Attached |
| Foundation Details | Concrete |
| Spa | No |
| Waterfront Y/N | No |
| Covered Spaces | 0.0 |
Amenities
- Foreclosure
- Views
- Short Sale
- New Construction
- Adult 55+
- Lease To Own
- No Strata Fees
- Furnished
- Primary On Main
- Air Conditioning
- Seller Finance
- Green
- Fixer Upper
- Horse
- Golf
- Fireplace
- Deck
- Garage
- Basement
- Pool
Property vs Single Family Average in M1B 0E7
Price
Visits
 Toronto Real Estate Board (TRREB); All information deemed reliable but not guaranteed. All properties are subject to prior sale, change or withdrawal. Neither listing broker(s) or information provider(s) shall be responsible for any typographical errors, misinformation, misprints and shall be held totally harmless. Listing(s) information is provided for consumer's personal, non-commercial use and may not be used for any purpose other than to identify prospective properties consumers may be interested
 All information deemed reliable but not guaranteed. All properties are subject to prior sale, change or withdrawal. Neither listing broker(s) or information provider(s) shall be responsible for any typographical errors, misinformation, misprints and shall be held totally harmless. Listing(s) information is provided for consumer's personal, non-commercial use and may not be used for any purpose other than to identify prospective properties consumers may be interested in purchasing. The data relating