


Address
44 Baymark Road, Markham, ON
Price
$ 1,349,000
Property Attributes
- MLS#N13471940
- TypeSingle Family
- Listing Status Price Change
- CityMarkham
- AreaRoyal Orchard
- NeighbourhoodRoyal Orchard
- Postal CodeL3T 3X9
- StyleBungalow
- Taxes$ 6614
- Price$ 1,349,000
- Bedrooms4
- Full Bathrooms2
- Half Bathrooms0
- Sqr Footage1100-1500
Data Source:
Toronto Real Estate Board (TRREB)
Property Description
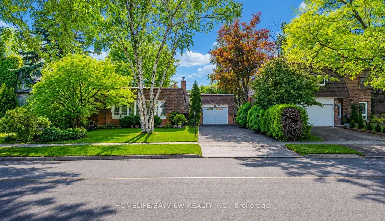
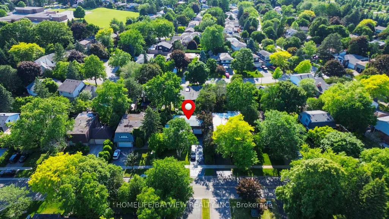
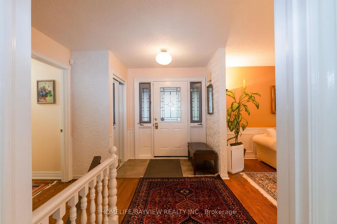
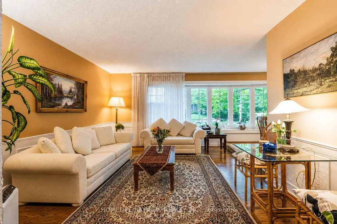
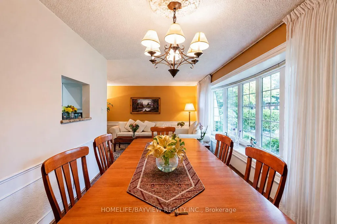
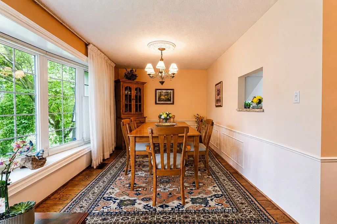
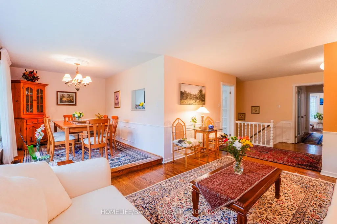
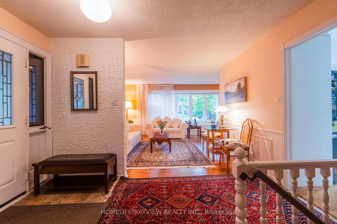
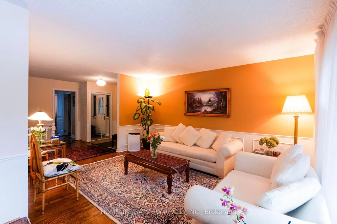
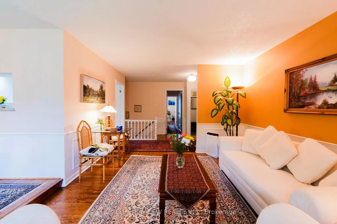
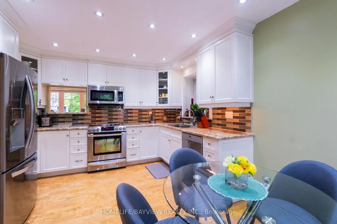
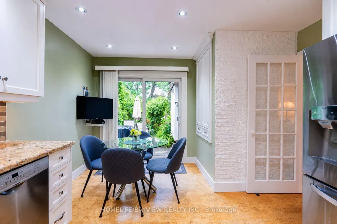
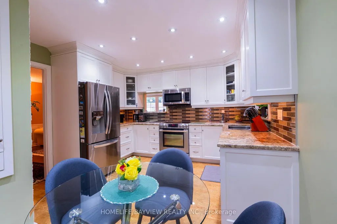
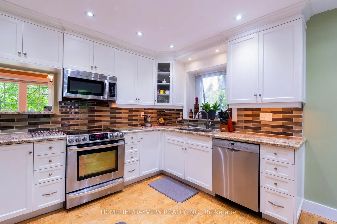
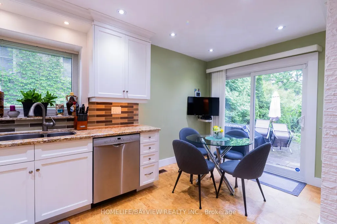
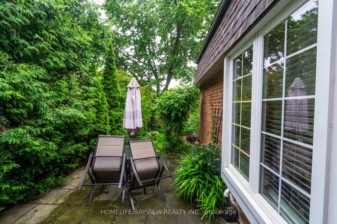
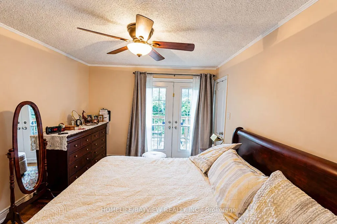
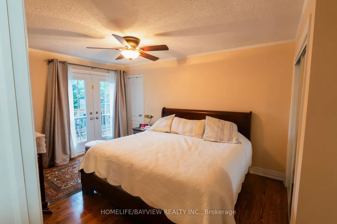
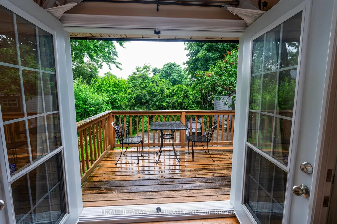
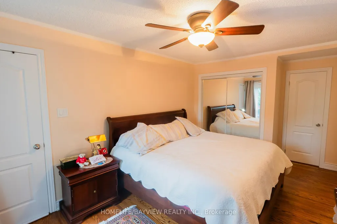
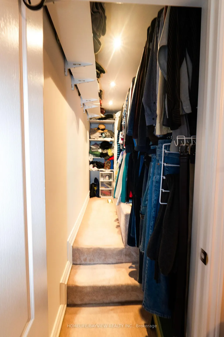
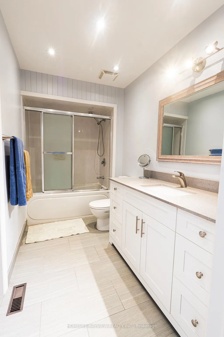
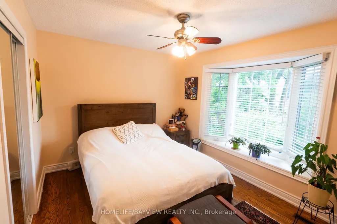
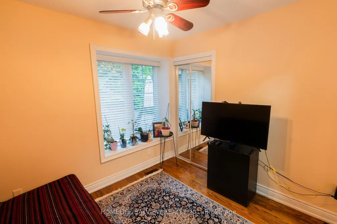
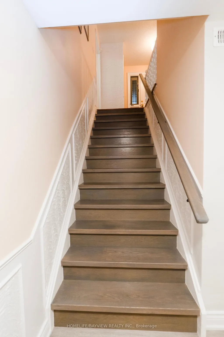
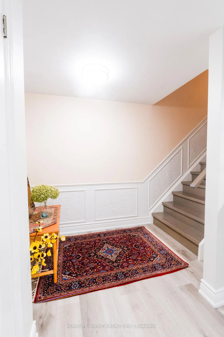
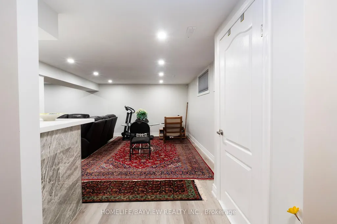
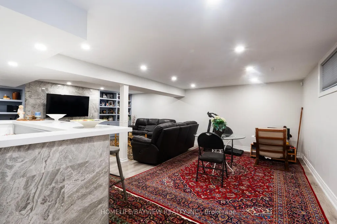
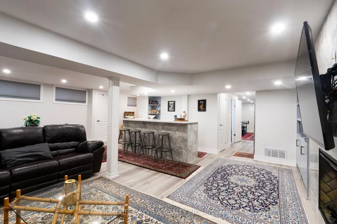
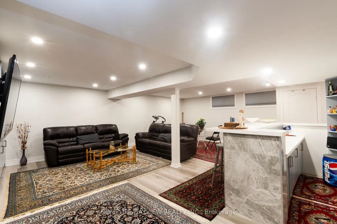
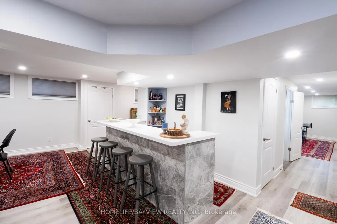
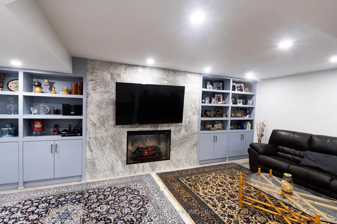
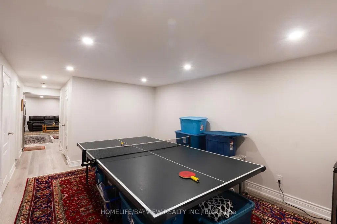
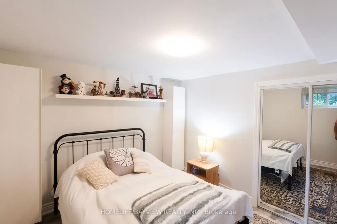
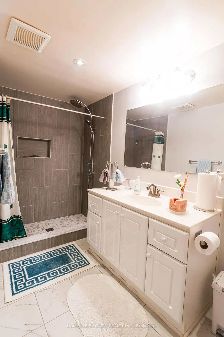
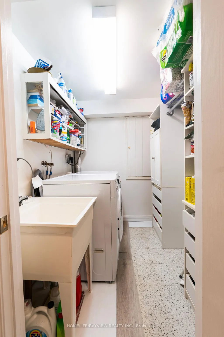
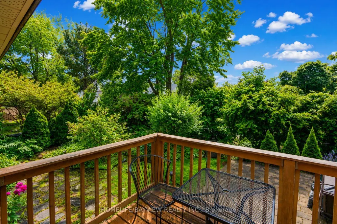
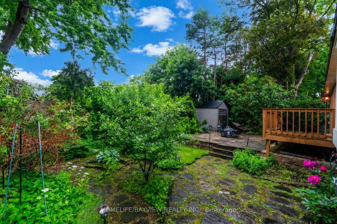
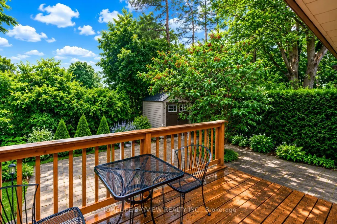
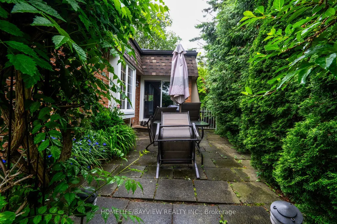
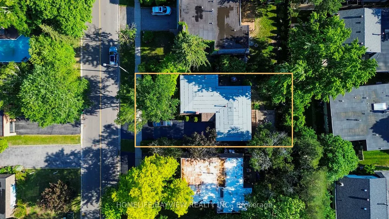
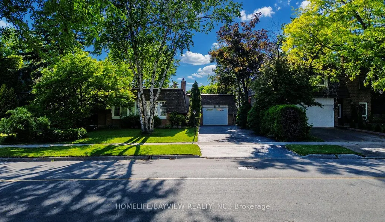
Located in the Prestigious Royal Orchard Community, this spotless and meticulously maintained detached home is truly move-in ready. Bright, spacious, and filled with natural light, it offers exceptional convenience with easy access to Hwy 407, Hwy 404, Hwy 7, Public Transit, community centers, parks, shopping, and top-ranked schools including Stornoway Crescent Public School and Thornlea Secondary School.Extensively upgraded throughout the years, featuring owned furnace and A/C (2014), central air, central vacuum, natural gas BBQ hookup, updated upstairs windows (2013), and a Fully renovated Kitchen (2013) with Electric Stove, Microwave, and newer Refrigerator (2022) Renovated Bathroom with Heated Floor . Roof shingles replaced in 2024, with Side Shingles updated in 2016. Attic insulation inspected in 2026 and confirmed in excellent condition.The professionally renovated basement (2023) offers a modern open-concept layout complete with electric Fireplace, bedroom, full bathroom, recreation area, entertainment room, laundry room, and ample storage space. New washer installed in 2025.Main floor doors, hallway, kitchen, and bedroom areas were updated and repainted in 2016. Security system with Camera, Motion detectors, and door/window sensors may be transferred or removed at buyer's option.Enjoy a beautifully landscaped backyard featuring a patio and BBQ area, deck, garden beds, mature trees, flowering plants, and storage shed. Situated on a quiet, tree-lined street with mature maple and poplar trees, just steps to parks, sports fields, schools, and only minutes to Langstaff GO Station, future subway expansion, and major commuter routes.
| Price History | |
|---|---|
| 6/21/2026 | Listed $1,388,000 |
| 8/2/2026 | 3$1,349,000 |
General Features
| Sewer | Sewer |
|---|---|
| Cooling | Central Air |
| Roof | Shingles |
| Architectural Style | Bungalow |
| Pool Features | None |
| Construction Materials | Brick |
| Heater Type | Forced Air |
| Parking Spaces | 4 |
| Property Subtype | Detached |
| Tax Year | 2026 |
| Lot Depth | 109.0 |
| PropertyFeatures | Public Transit,Rec./Commun.Centre |
| County | York |
| New Construction | No |
| Property Type | Residential Freehold |
| Attached Garage | Yes |
| Facing Direction | West |
| Garage Y/N | Yes |
| Other Structures | Garden Shed |
| Total Rooms | 9 |
| Status | Price Change |
| City | Markham |
| Senior Community Y/N | No |
| Lot Size Units | Feet |
| Property Attached Y/N | No |
| Tax Annual Amount | 6614.43 |
| Standard Status | Active |
| Occupancy Type | Owner |
| Legal Description | Plan M1345 Lot 117 |
Interior Features
| Interior Amenities | Water Heater,Central Vacuum |
|---|---|
| Basement | Finished,Full |
| Heat Source | Gas |
| Basement (Y/N) | No |
| Air Conditioning Y/N | Yes |
| Heating Y/N | Yes |
| Fireplace Y/N | Yes |
| Total Bedrooms | 4 |
| Elevator? | No |
| Total Baths | 2 |
| Bedrooms | 3+1 |
| Living Area Range | 1100-1500 |
Exterior Features
| Parking Features | Private |
|---|---|
| Total Parking | 5.0 |
| Garage Type | Attached |
| Foundation Details | Concrete |
| Spa | No |
| Waterfront Y/N | No |
| Covered Spaces | 1.0 |
| LotDimensionsSource | Other |
Amenities
- Views
- New Construction
- Adult 55+
- Lease To Own
- No Strata Fees
- Furnished
- Primary On Main
- Air Conditioning
- Seller Finance
- Green
- Fixer Upper
- Horse
- Golf
- Fireplace
- Deck
- Garage
- Basement
- Pool
Property vs Single Family Average in L3T 3X9
Price
Taxes
Visits
 Toronto Real Estate Board (TRREB); All information deemed reliable but not guaranteed. All properties are subject to prior sale, change or withdrawal. Neither listing broker(s) or information provider(s) shall be responsible for any typographical errors, misinformation, misprints and shall be held totally harmless. Listing(s) information is provided for consumer's personal, non-commercial use and may not be used for any purpose other than to identify prospective properties consumers may be interested
 All information deemed reliable but not guaranteed. All properties are subject to prior sale, change or withdrawal. Neither listing broker(s) or information provider(s) shall be responsible for any typographical errors, misinformation, misprints and shall be held totally harmless. Listing(s) information is provided for consumer's personal, non-commercial use and may not be used for any purpose other than to identify prospective properties consumers may be interested in purchasing. The data relating